
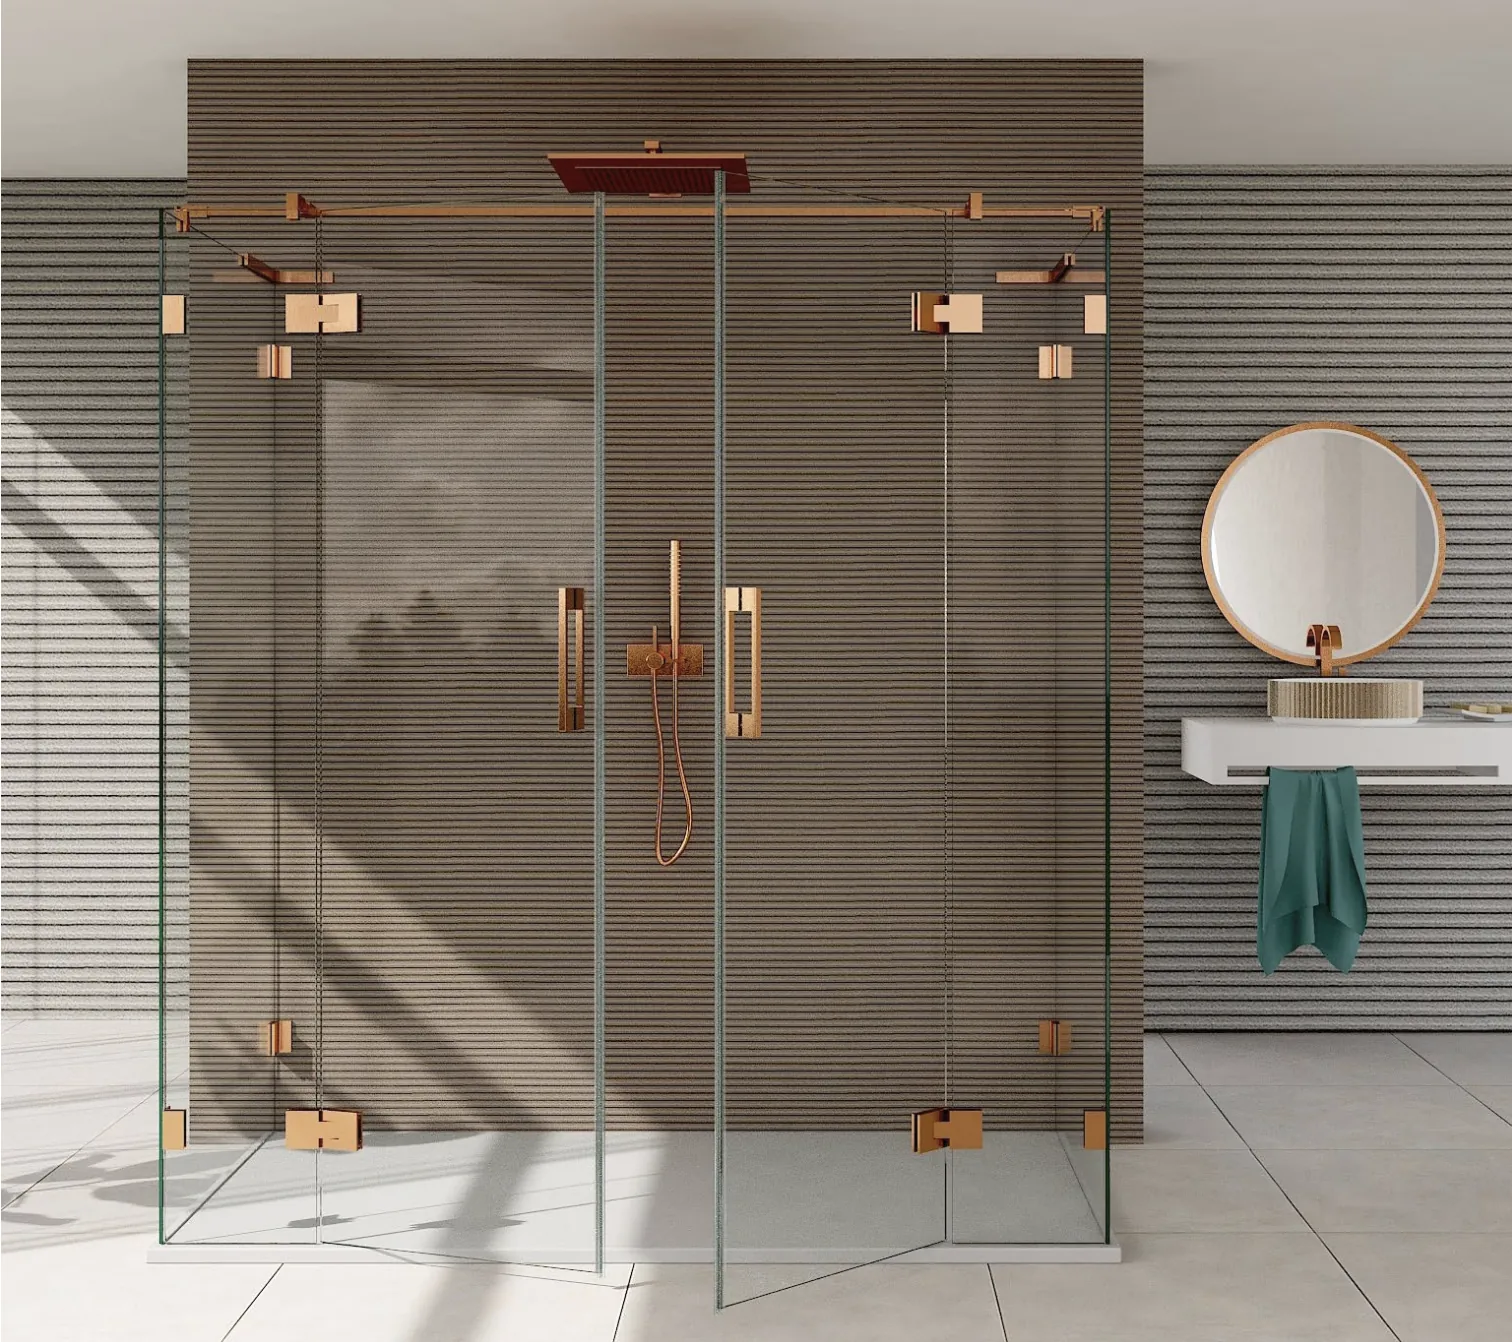
A custom shower enclosure gives your bathroom a sleek, luxurious look. You determine the dimensions, glass thickness, edge finish and installation yourself. This means that the glass fits exactly in your bathroom, even if the wall is not completely straight or the standard sizes do not fit properly. The short rule is: choose toughened safety glass, measure the daylight accurately and take into account glass thickness, fittings, profiles, sealant and ventilation.
In this article we explain what you should pay attention to with a custom shower enclosure, which glass thickness is suitable and how to avoid mistakes when ordering.
Rule of thumb: always use toughened safety glass and measure the daylight accurately in several places. The amount of play you deduct depends on the system you choose (profile, clamps or stabilizing bar) — so don't just deduct a fixed measurement yourself.
What is a custom shower enclosure?
A custom shower enclosure is a glass wall that is specially made for your bathroom. Instead of a standard shower enclosure from the hardware store, order glass that exactly suits your situation. This is useful for:
- a walk-in shower
- a niche
- a sloping wall
- a different width
- a high or low space
- a bathroom with custom furniture
- a sleek minimalist finish
- renovation of an existing shower
You can often choose from different glass thicknesses, edge finishes, coatings, profiles and mounting systems.
Which glass do you use for a shower enclosure?
For a shower wall you almost always use toughened safety glass. That glass is stronger than normal glass and safer if broken. When tempered glass breaks, it shatters into small grains. That is much safer than standard glass, which breaks into large sharp shards. So do not use normal float glass for a shower wall.
Shower glass must be resistant to:
- temperature differences
- moisture
- daily use
- cleaning
- touch
- bump
- mounting with profiles or fittings
That's why tempered glass is the standard choice for shower walls and shower doors. Do you want to know exactly how this glass is made and why it is so safe? Then read what exactly tempered glass is.
Which glass thickness do you choose for a shower wall?
The most commonly used thicknesses for shower walls are 8 mm and 10 mm.
| Glass thickness | When to choose? |
|---|---|
| 6 mm | Only for small or standard applications with profile |
| 8 mm | Most often chosen for shower walls |
| 10 mm | Luxury, sturdier and heavier |
| 12 mm | Usually not necessary for normal shower walls |
For most walk-in showers, 8 mm tempered glass is a good choice. It is sturdy, relatively easy to handle and suitable for many profiles and stabilizing bars.
10 mm glass feels heavier and more luxurious. It is especially beautiful with larger shower walls or a minimalist finish with little profile. Please note: thicker glass is heavier. The fittings, wall and floor must be able to support that weight.
Are you unsure about the thickness in your situation? You can read more about the consideration in our article about which glass thickness you should choose.
What edge finish do you need?
With a shower wall, the edges are visible and touchable. That is why you almost always choose a neat, safe edge finish. The best choice is usually flat poly cut edges. This means that the edges are ground and polished flat. They feel smooth and look sleek.
Advantages of flat poly sharpened edges:
- safe to touch
- beautiful glossy finish
- luxurious appearance
- suitable for visible glass
- pleasant for cleaning
- less sharp than untreated edges
Sharp or untreated edges are not suitable for shower glass. You can read more about the differences in edge finishing: sharp edges or ground.
How do you measure a custom shower enclosure?
With a shower wall you usually measure the day size. That is the free space in which the glass must be placed. Always measure in millimeters and measure in multiple places.
For a wall between two walls you measure:
- width bottom
- center width
- width above
- height left
- height right
- possible tilt of walls
- any floor drain
Bathrooms are almost never perfectly straight. Tiling can vary a few millimeters and the floor often slopes slightly towards the drain. Therefore never just use one size. A detailed explanation can be found in measuring glass.
Do you have to deduct slack yourself?
With shower walls you have to be careful when removing slack yourself. The correct glass size depends on the chosen system. It makes a difference whether you work with:
- a U-profile
- glass clamps
- stabilizing bar
- hinges
- door profiles
- magnetic strip
- sealing profiles
- free-standing glass plate
Some systems require more clearance than others. With a profile, the glass can partly fall into the profile. For clamps, the size must exactly match the mounting position.
The best approach is:
- Measure the tight daylight size.
- Write down the situation clearly.
- Choose the mounting system.
- Then determine the final glass size.
Which mounting system do you choose?
The suitable shower fittings — U-profiles, glass clamps, hinges and stabilizing bars — can be found in the shower and bath category. Choose a system that suits your glass thickness (usually 8 or 10 mm).
Shower wall with U-profile
A U-profile is a commonly used way to install a shower wall. The glass slides into an aluminum profile that is attached to the wall or floor.
Advantages:
- sleek finish
- to accommodate small measurement differences
- sturdy mounting
- suitable for walk-in showers
- relatively easy installation
A U-profile is often used on the wall side and sometimes also on the floor. The other side of the glass then remains free or is stabilized with a stabilizing bar. Make sure that the profile is suitable for the glass thickness, for example 8 or 10 mm.
Shower enclosure with glass clamps
Glass clamps give a minimalist look. The glass is attached to the wall or floor with loose clamps.
Advantages:
- less profile visible
- luxurious appearance
- keep it clean
- suitable for modern bathrooms
Disadvantages:
- more accurate measurements needed
- less room for correction
- wall and floor must be solid
- glass must be properly aligned
With glass clamps it is important that the glass is not mounted under tension. Glass should never press hard against metal. Always use the correct rubbers or protective layers.
Shower enclosure with stabilizing bar
A free-standing shower enclosure often needs a stabilizing bar. This prevents the glass plate from moving or vibrating. A stabilizing bar is usually placed between:
- glass and wall
- glass and ceiling
- glass and opposite wall
For larger shower walls, a stabilizing bar is often wise, especially when the glass is only attached to one side. NB:
- the rod must match the glass thickness
- sometimes a hole in the glass is necessary
- sometimes the rod clamps on the glass
- the wall mounting must be sturdy
- the position must be known in advance
Custom shower door
A shower door requires more preparation than a fixed shower wall. You must take into account hinges, direction of rotation, seals and clearance. With a shower door you must determine:
- door width
- door height
- direction of rotation
- hinge position
- hinge type
- space under the door
- space next to the door
- handle or knob
- magnetic strip or stop profile
- any recesses
Because shower doors are usually made of tempered glass, all holes and cutouts must be made in advance. Drilling or grinding afterwards is not possible.
Coating on shower glass: to do or not to do?
You can often have shower glass provided with a protective coating. This coating makes the glass more water and dirt-repellent.
Advantages of coating:
- water adheres less quickly
- less limescale
- easier cleaning
- glass stays clear longer
- less soap residue
A coating does not mean that you never have to clean the shower wall again. You still need to clean and dry the glass regularly. But maintenance does become easier. A coating is recommended, especially in areas with hard water.
Clear glass, frosted glass or smoked glass?
Most shower walls are made of clear glass. This gives a spacious effect and suits almost any bathroom. But there are more options.
| Glass type | Effect |
|---|---|
| Clear glass | Open, spacious and timeless |
| Extra clear glass | Less green glow, luxurious appearance |
| Matte glass | More privacy |
| Smoked glass | Hotel-like, dark appearance |
| Bronze glass | Warm luxurious appearance |
| Figure glass | Decorative and privacy-friendly |
Extra clear glass is nice when you have a light, luxurious bathroom and want to limit the green glow of standard glass. Frosted glass or smoked glass can be interesting if you want more privacy or atmosphere.
How do you prevent leakage from a shower wall?
A shower wall is not a completely waterproof wall. Glass stops splash water, but the installation and sealant seams determine how well the shower seals. Important points:
- use suitable sanitary kit
- kit only where necessary
- ensure a good connection to tiles
- place the wall level
- take the floor slope into account
- use sealing profiles on doors
- avoid large open cracks
- allow sealant to harden properly
Do not use acrylic sealant in the shower. It is not suitable for long-term moisture exposure.
Which sealant do you use for a shower enclosure?
For a shower wall you usually use sanitary sealant or suitable silicone sealant. This sealant is water resistant and often mold resistant. You use sanitary kit for:
- connection between glass and tile
- connection between profile and wall
- underside of the floor or shower tray
- seams around profiles
- wet areas
Don't just seal everything completely if that hinders ventilation or drainage. Follow the installation method of the chosen system. You can read which kit is suitable for what in which kit do you use for what.
Can a shower wall go up to the ceiling?
Yes, but that is not always necessary or wise. A shower wall up to the ceiling can be beautiful, but ventilation in the shower corner remains important.
Advantages:
- sleek appearance
- less splash water
- quiet separation
Disadvantages:
- less air circulation
- more chance of fluid accumulation
- more difficult places
- heavier glass
- ceiling must be straight
In many bathrooms, a shower wall of approximately 200 to 220 cm high is more practical. This prevents splashing water well and allows air to circulate at the top.
Common mistakes with custom shower walls
- Use regular glass — For shower walls, use tempered safety glass, not standard glass.
- Measuring too little — Always measure at multiple points; walls and floors are often crooked.
- Subtract any clearance yourself — The correct clearance depends on profiles, clamps and fittings.
- Choose wrong glass thickness — Check whether the fitting is suitable for 8 or 10 mm glass.
- Holes forgotten when fitting — With tempered glass, holes cannot be made afterwards.
- Do not take floor slope into account — A shower floor often slopes towards the drain; that can influence the dimensions.
- Using the wrong sealant — Use plumbing sealant, not acrylic sealant.
- Too little stability — A large free-standing wall often needs a stabilizing bar.
Checklist for a custom shower enclosure
- Do you want a fixed wall or door?
- Do you measure in millimeters?
- Did you measure top, middle and bottom?
- Is the wall straight?
- Is the floor sloping?
- Which glass thickness do you choose?
- Do you choose clear, extra clear, frosted or smoked glass?
- Do you want a coating?
- What edge finish do you want?
- Do you use a U-profile or glass clamps?
- Is a stabilizing bar necessary?
- Are holes or recesses needed?
- Does the fitting match the glass thickness?
- Is there sufficient ventilation?
- Which kit do you use?
Conclusion
A custom shower wall is a beautiful and practical choice for a sleek bathroom. You get glass that exactly suits your space and you can choose glass thickness, finish, coating and mounting. Always use tempered safety glass and choose flat poly cut glass for visible edges. Measure the daylight accurately in several places and only then determine the final glass size based on the chosen profile or fitting.
For most shower walls, 8 mm tempered glass is a good choice. Do you want an extra luxurious look or a larger wall? Then 10 mm glass can be beautiful. Pay attention to weight, mounting and stabilization. With properly measured glass, suitable fittings and the right sanitary kit you can prevent leakage, tension on the glass and installation problems.
Get started yourself? View the complete range shower and bath, put together your setup in the 3D shower configurator or be inspired by the overview page with setups. Would you like to know more about safety glass or custom glass in general? Then look at safety glass and custom glass.