
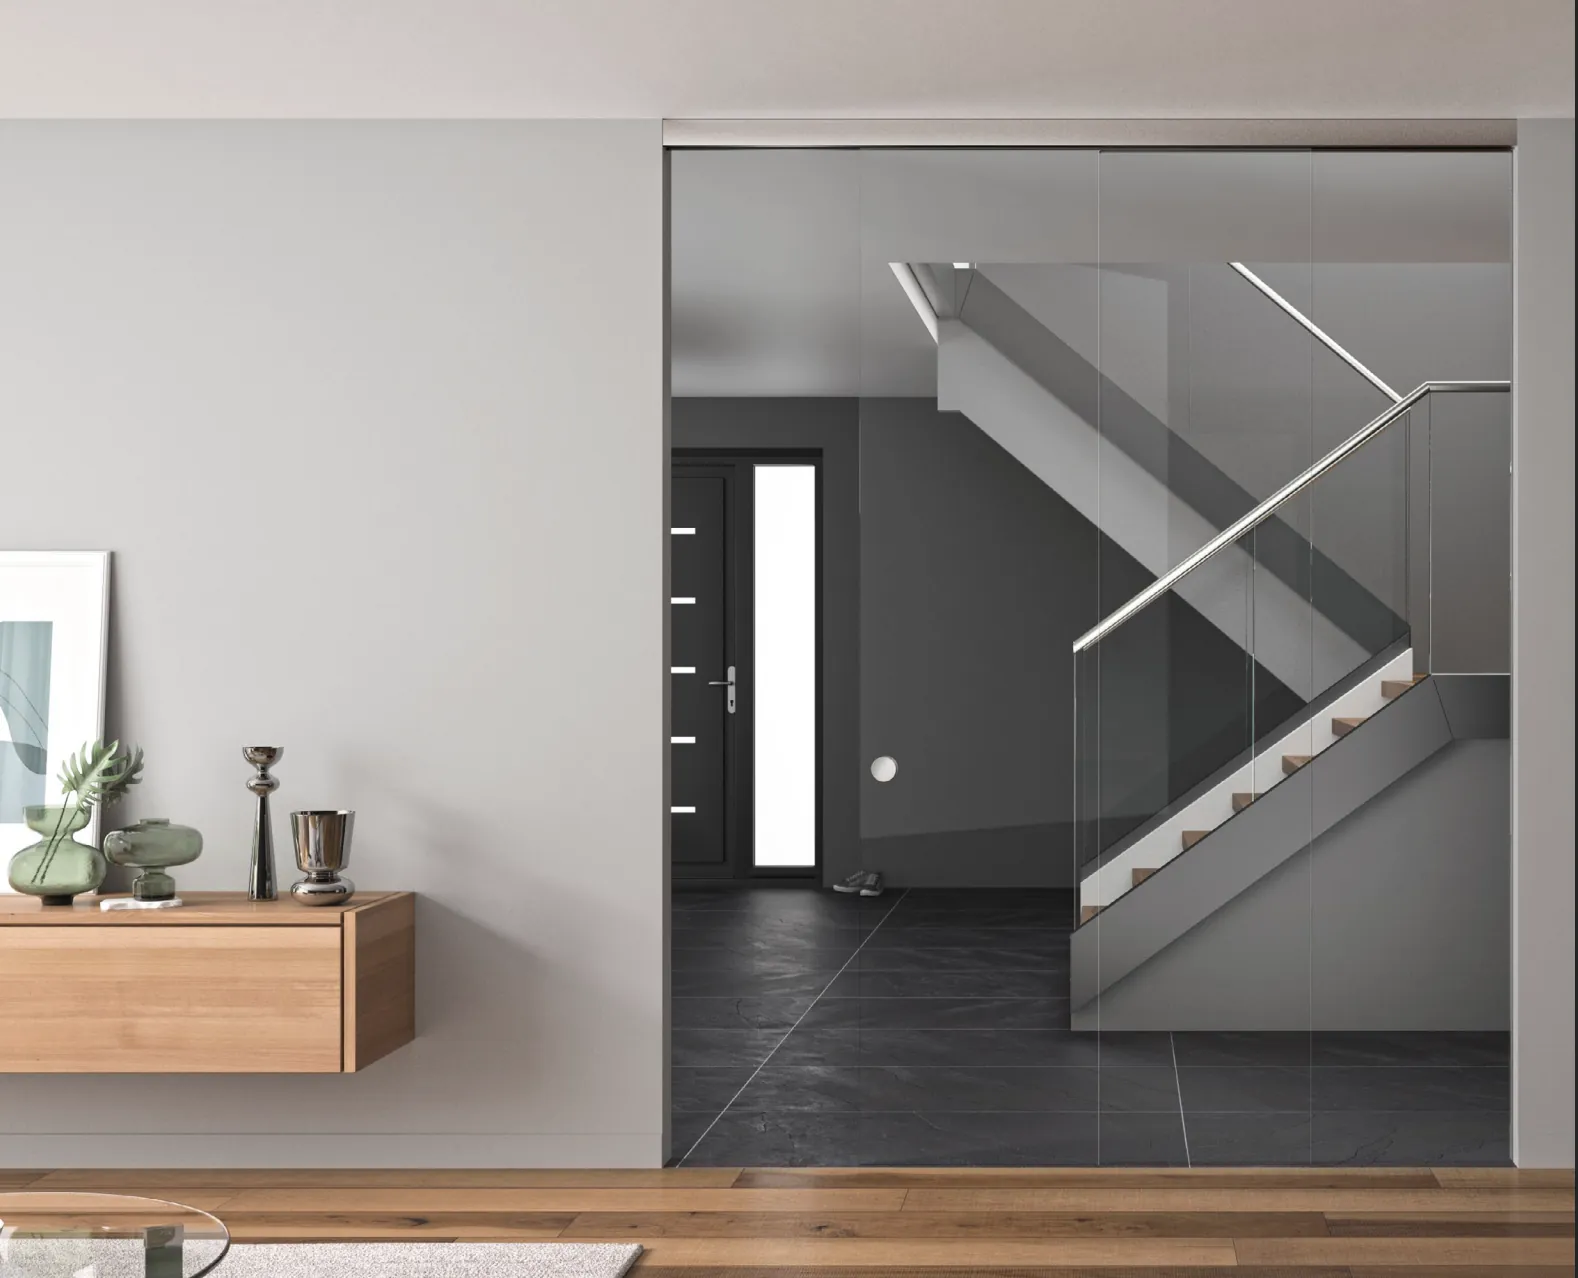
A glass wall or room divider is ideal if you want to divide a space without losing light. You create a separate workplace, hall, office space, kitchen partition or shower corner, but still maintain an open and spacious feeling. The short rule is: always use safety glass for a glass wall and carefully adjust glass thickness, mounting, height, application and edge finish to the situation.
The correct glass structure is extra important for large walls or a risk of falling through. In this article we explain what types of glass walls there are, which glass to choose, which thickness and mounting are suitable and what you should pay attention to when customizing.
What is a glass wall?
A glass wall is a solid wall of glass that separates a room. The wall can be completely transparent, but also partly matt, colored or provided with a frame. Glass walls are widely used as:
- room divider in the living room
- partition between hall and living room
- glass office wall
- wall between kitchen and living room
- shower wall
- partition wall in shop or showroom
- wall near stairs or loft
- glass wall with door
- steel look wall
- industrial room divider
The advantage is that you can divide spaces without them feeling dark or closed off.
Why choose a glass room divider?
A glass room divider has a different effect than a closed wall. You retain light, view and spaciousness. The most important advantages:
- preservation of daylight
- spatial appearance
- modern finish
- suitable for small spaces
- customization possible
- Can be combined well with doors
- choice of clear, frosted, smoked glass or patterned glass
- suitable for homes and offices
- easier to clean than many other materials
A glass wall is especially useful when you want more structure in a room, but do not want to create a dark room.
Where do you use a glass wall?
Glass walls are used in many places. The application determines which glass, which thickness and which mounting are required.
| Application | Important point of attention |
|---|---|
| Living room room divider | Appearance and safety |
| Office wall | Sound, privacy and doors |
| Shower enclosure | Tempered glass and waterproofing |
| Kitchen partition | Cleaning and safety |
| Stairs or loft | Fall safety |
| Hall/living room | Maintain light |
| Shop or showroom | Strength and intensive use |
| Glass wall with door | Fittings and dimensions |
For example, a glass wall near a staircase requires a different structure than a decorative wall between the living room and kitchen.
Which glass do you use for a glass wall?
For a glass wall, use safety glass. This usually concerns tempered glass, laminated glass or tempered-laminated glass. Which type you choose depends on the function of the wall.
Rule of thumb: always use safety glass for a glass wall. Tempered glass is sufficient for most interior walls; If there is a risk of falling through (stairs, void, height difference), choose laminated or tempered-laminated glass.
Do not use standard float glass for a glass wall in places where people could bump into the glass. You can find more background in our article about safety glass.
Tempered glass for glass walls
Toughened glass is widely used for glass walls, especially in interior applications. It is stronger than normal glass and breaks into small, less sharp grains. Tempered glass is suitable for:
- shower walls
- room dividers
- office walls
- glass doors
- interior walls
- kitchen partitions
- walls without risk of falling through
Advantages: strong, safe breaking behavior, suitable for visible edges, easy to combine with fittings and available in different thicknesses.
Please note: tempered glass disintegrates completely if broken. If the glass must remain in place in the event of breakage, laminated or tempered glass is often better. Read more in Tempered glass: what is it?.
Laminated glass for glass walls
Laminated glass consists of two or more panes of glass with foil in between. If broken, the shards remain stuck to the foil, keeping the wall closed better. Laminated glass is important for:
- risk of falling through
- glass for height difference
- balustrade-like situations
- walls along stairs
- glass at voids
- low glass surfaces
- public areas
- places where glass should not fall open if broken
Tempered glass is often sufficient for ordinary room dividers without a height difference. When there is a risk of falling through, laminated glass is usually more sensible. See also Laminated glass: what is it? and Safety glass under 85 cm.
Tempered-laminated glass
Tempered-laminated glass consists of tempered glass plates with foil in between. It is stronger than regular laminated glass and holds together better when broken than single tempered glass. It is often used for:
- balustrades
- glass walls for height differences
- large glass surfaces
- intensively used areas
- public buildings
- situations with high safety requirements
It is usually more expensive than standard tempered glass, but also offers more safety.
What thickness of glass for a glass wall?
The correct glass thickness depends on the height, width, mounting and application. Many glass walls are made of 8, 10 or 12 mm glass.
| Glass thickness | Application |
|---|---|
| 6 mm | Small, light applications |
| 8 mm | Shower walls and smaller interior walls |
| 10 mm | Commonly used thickness for room dividers |
| 12 mm | Larger walls or extra sturdy appearance |
| Laminated/hardened-laminated | In case of fall risk or higher safety |
For a standard room divider, 10 mm tempered glass is often a good choice. For greater heights or open sides, 12 mm may be better. Are you in doubt? View What thickness of glass do I need?.
Weight of a glass wall
Glass is heavy. Take this into account during transport, assembly and confirmation. Glass weighs approximately 2.5 kg per m² per millimeter of thickness.
- A wall of 1000 × 2400 mm in 10 mm glass: 1.0 × 2.4 = 2.4 m²; 2.4 × 10 × 2.5 = 60 kg.
- A wall of 1200 × 2600 mm in 12 mm glass: 1.2 × 2.6 = 3.12 m²; 3.12 × 12 × 2.5 = 93.6 kg.
Large glass plates require several people, glass vacuum cleaners and good preparation. You can calculate quickly via Calculate glass weight.
Glass wall in one piece or multiple parts?
A glass wall can consist of one large sheet, but that is not always the best choice. One large plate gives a sleek result, but quickly becomes heavy and difficult to install. Multiple parts are useful for:
- long walls
- high walls
- difficult access
- stairwells
- a lot of weight
- limited mounting space
- combination with door
- industrial look with rods
A multi-part wall is often more practical and safer to assemble.
Glass wall with door
A glass wall can be combined with a glass door. You see this a lot in offices, living rooms, halls and steel-look walls. Possible doors:
- revolving door
- pivot door
- sliding door
- swing door
- door with frame
- door in aluminum or steel profile
For a glass wall with a door, pay attention to: direction of rotation, hinge points, door weight, glass thickness, fittings, clearance, lock or magnet, connection to the floor and ceiling and the stability of the wall. The fitting must be known in advance, because holes and recesses in the glass must be exactly correct. More about this in Custom glass door and the category interior glazing.
Steel look glass wall
A steel-look glass wall is very popular. These walls often have black profiles or rods and give an industrial look. A steel look wall can consist of:
- real steel frame
- aluminum frame
- loose rods
- glass with black lines
- combination with pivot door
- combination with sliding door
Please note: profile width, glass thickness, division of surfaces, customization, coating of the profiles, mounting on the floor and ceiling and the combination with a door. With steel look systems, the frame often determines which glass size is required.
Clear glass, frosted glass or smoked glass?
A glass wall does not have to be completely clear. You can choose from several types of glass.
| Type of glass | Effect |
|---|---|
| Clear glass | Maximum openness |
| Extra clear glass | Less green tint |
| Frosted glass | More privacy |
| Smoked glass | Luxurious dark appearance |
| Bronze glass | Warm appearance |
| Figure glass | Decorative and partly privacy |
| Colored glass | Striking interior accent |
Frosted glass can be pleasant for an office space. Smoked glass or bronze glass is often chosen for a luxurious home interior.
Extra clear glass for room dividers
Standard glass has a light green tint. With thick glass plates you mainly see this at the edges. Extra clear glass has less green color cast and therefore looks more neutral and luxurious. Extra clear glass is especially nice for:
- bright interiors
- white walls
- minimalist designs
- thick glass plates
- large walls
- luxurious finish
With smoked glass or bronze glass, extra clear glass is usually less important.
Frosted glass for privacy
Frosted glass allows light to pass through, but limits direct vision. This makes it suitable for rooms where you want to retain light, but want less privacy. Frosted glass is useful for:
- office spaces
- meeting rooms
- bathrooms
- bedrooms
- practice rooms
- partitions in homes
Please note: frosted glass can show fingerprints and grease stains more quickly than clear glass. Good cleaning is important.
Noise at glass walls
A glass wall partly blocks sound, but is not automatically completely soundproof. Sound can easily pass through, especially through open seams, doors and cracks. For better sound insulation, note:
- glass thickness
- laminated glass
- acoustic foil
- connection profiles
- rubbers
- gap sealing
- door seal
- floor and ceiling connection
Do you really want to create a quiet workspace? Then glass alone is not enough. The entire wall structure and sealing must be correct.
Attaching a glass wall
A glass wall can be attached in different ways. Commonly used systems are U-profiles, glass clamps, wall profiles, floor profiles, ceiling profiles, point holders, frames and stabilizing bars. The correct confirmation depends on:
- glass thickness
- glass weight
- wall height
- type of surface
- indoor or outdoor use
- with or without a door
- desired appearance
A large glass wall must be placed firmly and without tension.
U-profile for glass wall
A U-profile is a profile in which the glass is placed. The profile can be mounted on the floor, wall or ceiling. Advantages: sleek finish, good support, suitable for fixed walls, available in different colors and easy to combine with a modern interior.
Please note: the profile must match the glass thickness, the surface must be sturdy, the glass must be properly secured and the seal must be neat. U-profiles are often used for shower walls and room dividers. Profiles and clamps for interior walls can be found at interior glazing; for balustrade applications at balustrade.
Glass clamps for glass wall
Glass clamps hold the glass at specific points. They give a lighter and more open appearance than a full profile. Glass clamps are suitable for:
- smaller fixed walls
- balustrade-like applications
- room dividers
- shower walls
- visible confirmation
Please note that glass clamps are suitable for the glass thickness and weight of the plate. Large walls require additional mounting points. You can read more about the choice in Glass clamps or point holders for a balustrade?.
Glass wall at stairs or loft
A glass wall near a staircase or loft requires extra attention. There is often a height difference and risk of falling. Then you usually do not just choose standard tempered glass, but a layered or tempered-layer structure. NB:
- height difference
- tax
- glass structure
- mounting system
- edge distance
- safety
- architectural surface
- standards and requirements
If there is a difference in height, the construction must be carefully assessed. This is not a standard decorative room divider. See also the category Balustrade.
Glass wall in the bathroom
A glass wall in the bathroom is often used as a shower wall. Tempered glass is usually the standard. Please note: glass thickness, water slope, wall and floor connection, U-profile or stabilizing bar, sealant seams, limescale-resistant coating, clearance and cleanability. 8 or 10 mm tempered glass is often chosen for shower walls. View the category Shower and bath.
Glass wall in office
In offices, glass walls are used to separate spaces without losing openness. Think of meeting rooms, consultation rooms and workplaces. Important points: sound insulation, privacy, fire safety if required, doors and locks, foil or frosted glass, cable entries, cleaning and intensive use. Laminated glass or acoustic glass is sometimes interesting for offices, especially in meeting rooms.
How do you measure a glass wall?
Accurate measuring is important. Custom glass cannot simply be adjusted. Always measure in millimeters. Measure:
- width bottom, middle and top
- height left, middle and right
- tilt of walls
- floor and ceiling height
- any skirting boards
- obstacles
- pipes
- door positions
- profile space
- clearance all around
Always use the smallest size as a starting point and take mounting profiles and clearance into account. A detailed step-by-step plan can be found in Measuring glass.
Clearance in glass walls
Glass must not be stuck. There must be room for mounting, operation of materials and sealing. Play is necessary because:
- floors and walls are not perfectly straight
- glass must not be under tension
- profiles need space
- sealant seams need space
- assembly must remain possible
A glass plate that is measured too tightly can be difficult to place or break.
Edge finishing and operations
The edges of glass walls are often visible. That is why a neat edge finish is important. Commonly used edge finishes:
- sharp edges ground off
- flat ground
- flat poly cut
- rounded corners
- faceted for decorative applications
For visible edges, flat poly cut is often the nicest choice: the edge is smooth, neat and safe to touch. On the site this finish is called "Polished (platpoly)" and you choose it when putting together your custom glass.
Sometimes holes or recesses are needed for mounting, fittings or profiles. Consider holes for point holders, recesses for hinges, recesses for doors, holes for handles, recesses around skirting boards, sloping sides and rounded corners. You can choose these drillings, recesses and corner finishes in the configurator. With toughened glass, all operations must be done before toughening — subsequent drilling or grinding is not possible.
Installation of a glass wall
Installation depends on the system chosen. A fixed wall in U-profile is placed differently than a wall with glass clamps or a wall with a door. General points of interest:
- the surface must be solid
- profiles must be level
- glass must be installed without tension
- edges should not make hard contact
- use the correct rubbers or blocks
- deploy sufficient people for large plates
- finish sealant seams neatly
- install fittings according to instructions
Professional installation is usually wise for large glass plates.
Maintenance of a glass wall
A glass wall is easy to clean, but does require regular maintenance. Tips:
- use a soft cloth
- use a mild cleaning agent
- avoid abrasives
- dry with a microfiber cloth
- clean profiles and fittings
- check the sealant seams
- remove limescale from bathroom walls
- handle frosted glass carefully
Regular wiping of shower walls helps to reduce limescale.
Common mistakes with glass walls
- Do not use safety glass — standard glass is not suitable for walls that people can walk into.
- Choose the wrong glass thickness — glass that is too thin can be unstable; glass that is too thick becomes heavy and expensive.
- Underestimate the risk of falling through — laminated glass is often necessary for stairs, voids and height differences.
- Disregard weight — large panes of glass can weigh tens of pounds.
- Measuring too tight — glass needs clearance and should not be stuck.
- Choose fitting too late — holes and recesses must be known in advance.
- Overestimating acoustics — a glass wall is not automatically soundproof.
Selection aid: which glass wall do you choose?
| Situation | Best choice |
|---|---|
| Room divider living room | 10 mm tempered glass |
| Large fixed wall | 10 or 12 mm tempered glass |
| Wall near stairs or loft | Laminated or tempered-laminated glass |
| Shower enclosure | 8 or 10 mm tempered glass |
| Office wall | Consider laminated or acoustic glass |
| More privacy | Frosted glass |
| Luxury interior | Smoked glass or bronze glass |
| Industrial style | Steel look wall |
| Wall with door | Match glass thickness to batter |
| Open, light separation | Clear or extra clear glass |
Checklist before ordering a glass wall
- Where will the glass wall be located?
- Is there a risk of falling through?
- Should the glass be tempered, laminated or tempered-laminated?
- What thickness of glass is needed?
- Do you want clear glass, frosted glass, smoked glass or patterned glass?
- Will there be a door in the wall?
- Which mounting system do you use?
- Are profiles or glass clamps suitable?
- Are all dimensions included in millimeters?
- Are the floor, wall and ceiling straight?
- Is there enough slack?
- Are holes or recesses necessary?
- Can the surface support the weight?
- Is noise reduction important?
- Is the wall professionally installed?
Conclusion
A glass wall or room divider is a nice way to divide spaces without losing light and spaciousness. You can choose clear glass, frosted glass, smoked glass, steel-look profiles or a wall with a glass door. The most important choice is the right safety glass: tempered glass is suitable for many interior walls, while for fall risk, stairs, voids or height differences you are more likely to opt for laminated or tempered-laminated glass. In addition, pay attention to glass thickness, weight, mounting, edge finish and clearance. Measure accurately and choose the fitting or profile before ordering the glass.
Further reading: Tempered glass: what is it?, Laminated glass: what is it?, What thickness of glass do I need? and Glass clamps or point holders for a balustrade?.
Ready to order? Compose your wall via custom glass or view the category safety glass. Questions about your situation? Please feel free to contact Team Glastotaal.